
Hotel Room Furniture & FF&E Planning Checklist
Venus Creatives Editorial Team · 20 November 2026
A practical checklist for planning guest-room FF&E — from the room-type schedule and site checks to mock-up rooms, finishes and installation.
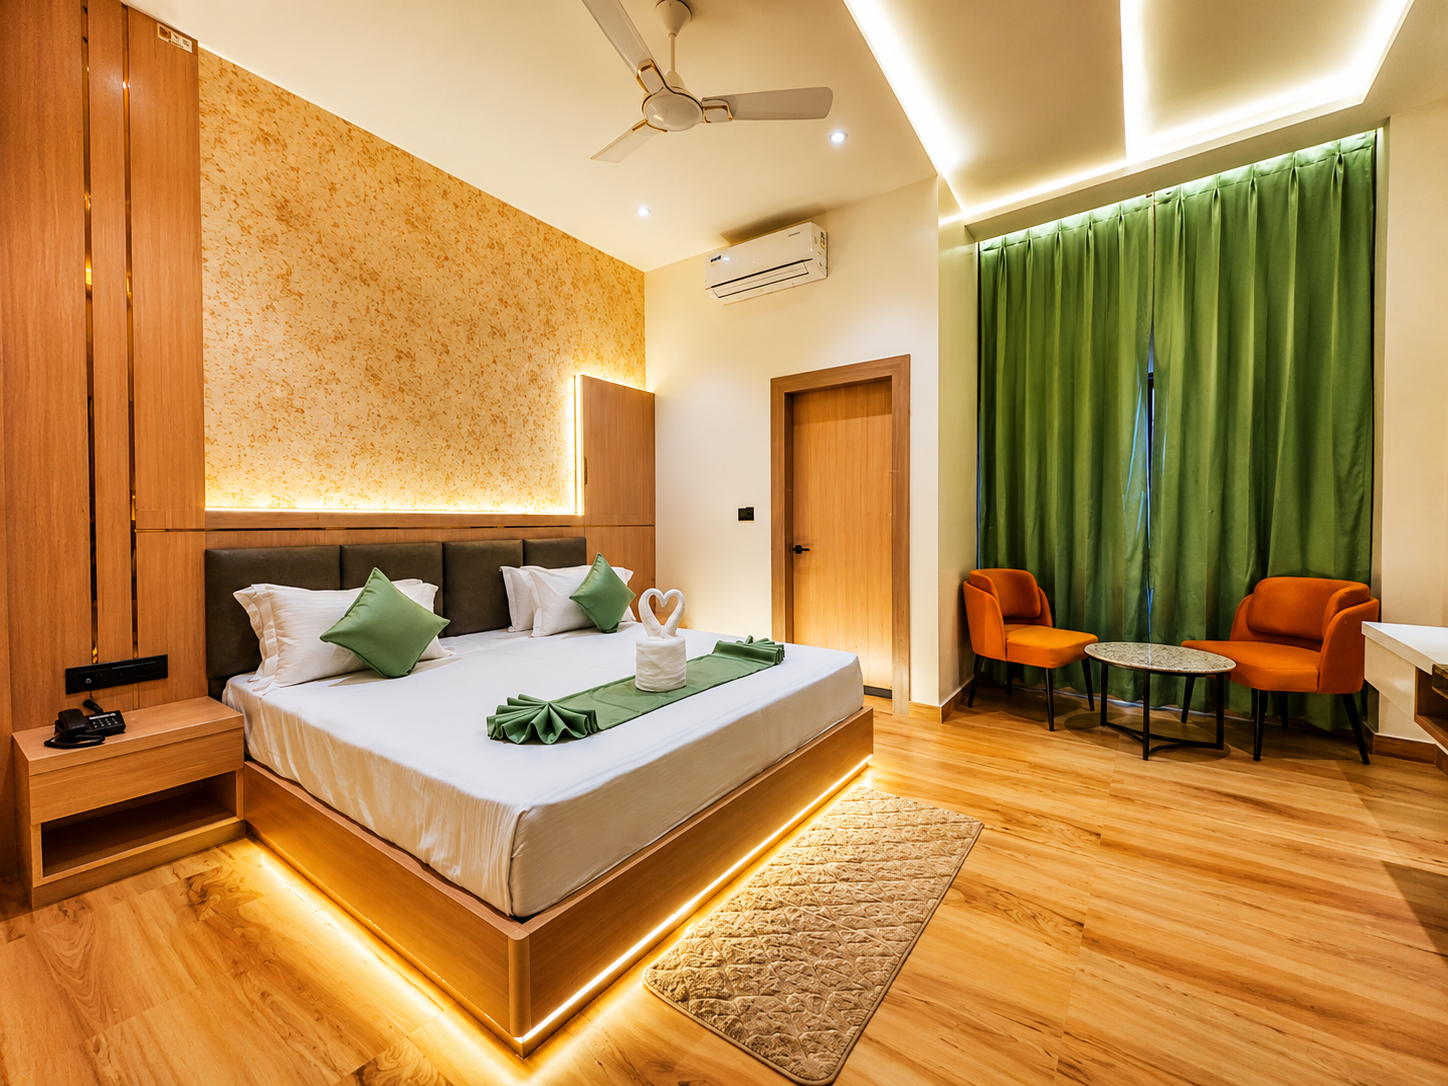
FF&E — furniture, fixtures and equipment — is the part of a hotel budget that guests touch every day. In the guest room it covers the bed and headboard, bedside tables, wardrobe, desk and chair, TV unit, luggage rack, seating, mirrors, vanity and wall panelling. Getting it right means coordinating design intent, site conditions, procurement and installation across every room type. This checklist is written for hotel owners, interior designers, architects and procurement teams planning new builds, renovations and multi-key rollouts.
1. Build the room-type schedule first
Before any furniture is priced, list every room type with its key count — for example standard king, standard twin, deluxe, suite and accessible rooms — and the furniture each one needs. The schedule should give each item a code, a description, quantity per room and total quantity across the property.
- Note handed (left and right) versions, which are easy to miss when rooms are mirrored along a corridor.
- Separate accessible rooms: they often need different desk heights, wardrobe hanging heights and clearances.
- Record which items are loose and which are fixed to the wall or floor.
A clear schedule prevents the most expensive FF&E errors: wrong quantities, missing handed versions and items that nobody priced.
2. Confirm site dimensions and services
Drawings and built rooms rarely match exactly. Before production, confirm on site:
- Wall lengths behind the bed, desk and wardrobe, after finishes.
- Positions of sockets, switches, data points, AC grilles and curtain tracks.
- Door swings and corridor widths for delivering large items such as wardrobes and headboards.
- Floor levels, especially where skirting or flooring changes height.
Headboards, bedside tables and desks often need cut-outs or channels for power and USB modules. Agree these with the electrical consultant early, because changing them after production is costly.
3. Guest-room furniture checklist
Bed and headboard
Specify mattress size first, then build the bed base and headboard around it. Decide whether the headboard is wall-mounted or attached to the bed, whether it includes reading-light or switch panels, and how it is cleaned. Browse hotel beds such as the Brass Inlay Jali Hotel Bed, and hotel headboards such as the Wraparound Headboard with Three Padded Panels.
Bedside tables
Check the height against the finished mattress top so guests can reach a phone or glass comfortably. Decide on drawers, open shelves or a floating design, and where cables run. See hotel bedside tables, for example the Fluted Panel Bedside Table.
Wardrobe
List what the wardrobe must hold: hanging rail, shelves, luggage space, in-room safe, iron and board, extra pillows and, in some rooms, the minibar. Confirm the safe's dimensions before the carcass is made. Compare hotel wardrobes such as the Fluted Four-Door Wardrobe on Legs.
Desk, chair and TV unit
Business and long-stay guests use the desk heavily. Specify the desk width, cable management and whether it combines with the TV unit or minibar storage. Choose a chair that fits under the desk and suits the room's scale. See hotel writing desks, hotel room chairs and hotel TV units, including the Integrated Minibar Storage Hotel TV Unit.
Luggage rack
A luggage rack or bench protects walls and bedding from suitcases. Position it near the wardrobe and specify a top surface that will not scratch easily. Browse hotel luggage racks.
Seating and tables in larger rooms
Deluxe rooms and suites often add a sofa, lounge chair and coffee table. Check the clear path between bed, seating and window. See hotel room sofas and hotel coffee tables.
Bathroom vanity and mirrors
Vanities sit in a humid environment, so ask how carcasses and edges are protected from water and what top material is proposed. Coordinate basin and tap positions with the plumbing drawings. See hotel vanity units and hotel mirrors.
4. Materials and finishes
Hotel rooms are cleaned every day, so finishes need to cope with routine housekeeping.
- Edges and corners take the most knocks from luggage and cleaning trolleys. Ask how edges are finished and how chips can be repaired.
- Veneers, laminates and paint finishes each wear differently. Approve physical samples under the room's lighting.
- Upholstery on headboards, chairs and sofas should be chosen with cleaning in mind. Ask the fabric supplier for cleaning guidance and reorder availability.
- Fire performance requirements vary by brand standard and local rules. Put any requirement in writing in your enquiry and ask for documentation for the exact materials quoted; never assume a product meets a rating unless its specification confirms it.
5. Approve a mock-up room
For any property with more than a handful of rooms, a mock-up room is the best way to check scale, finishes and installation before full production. Use it to test:
- Clearances around the bed, desk and wardrobe doors.
- Heights of bedside tables, desk and luggage rack.
- Power positions and cable routing.
- Housekeeping access — can staff clean under and behind the furniture?
Record every change agreed in the mock-up and update the schedule before production starts.
6. Production, delivery and installation
Large hotel orders are usually delivered floor by floor or block by block, in step with the site's finishing works. Agree with the contractor:
- The installation sequence and when each floor will be ready.
- Where furniture will be stored on site, and how it is protected from dust and moisture.
- Who is responsible for fixing wall-mounted items and making final adjustments.
- Packaging removal and waste handling.
Keep a small stock of spare items — a few bedside tables, chairs and headboard panels — so damaged pieces can be replaced quickly after opening.
Common FF&E mistakes to avoid
- Pricing from a design concept without a room-type schedule, which leads to missing items and wrong quantities.
- Skipping handed versions in mirrored rooms.
- Fixing safe, minibar or TV dimensions late, after wardrobes and TV units are already in production.
- Ignoring delivery routes for large items such as wardrobes.
- Approving finishes from screens or printouts instead of physical samples.
- No mock-up room on larger projects, so issues are found across every floor at once.
Use room collections as a starting point
If you are planning several room categories, our Hotel Room Collections group coordinated room designs by tier and can be a useful starting point before customising sizes and finishes. You can also browse the full hotel furniture range.
Preparing your enquiry
Send the room-type schedule with quantities, floor plans or room layouts, preferred finishes and any brand standards, the city and site, and your target handover date. You can request a quotation from a single piece. Acceptance of a sample order, pricing and production feasibility remain subject to confirmation with the quotation. A sample piece or mock-up room before the full rollout can be discussed at that stage.
Share your drawings, quantities and finishes. We'll review the brief and come back with a project quotation.