
Restaurant Furniture Buying Guide for Commercial Projects
Venus Creatives Editorial Team · 20 November 2026
How to plan seating mix, tables, booths, materials and upholstery for a restaurant that works on a full service — and the buying mistakes to avoid.
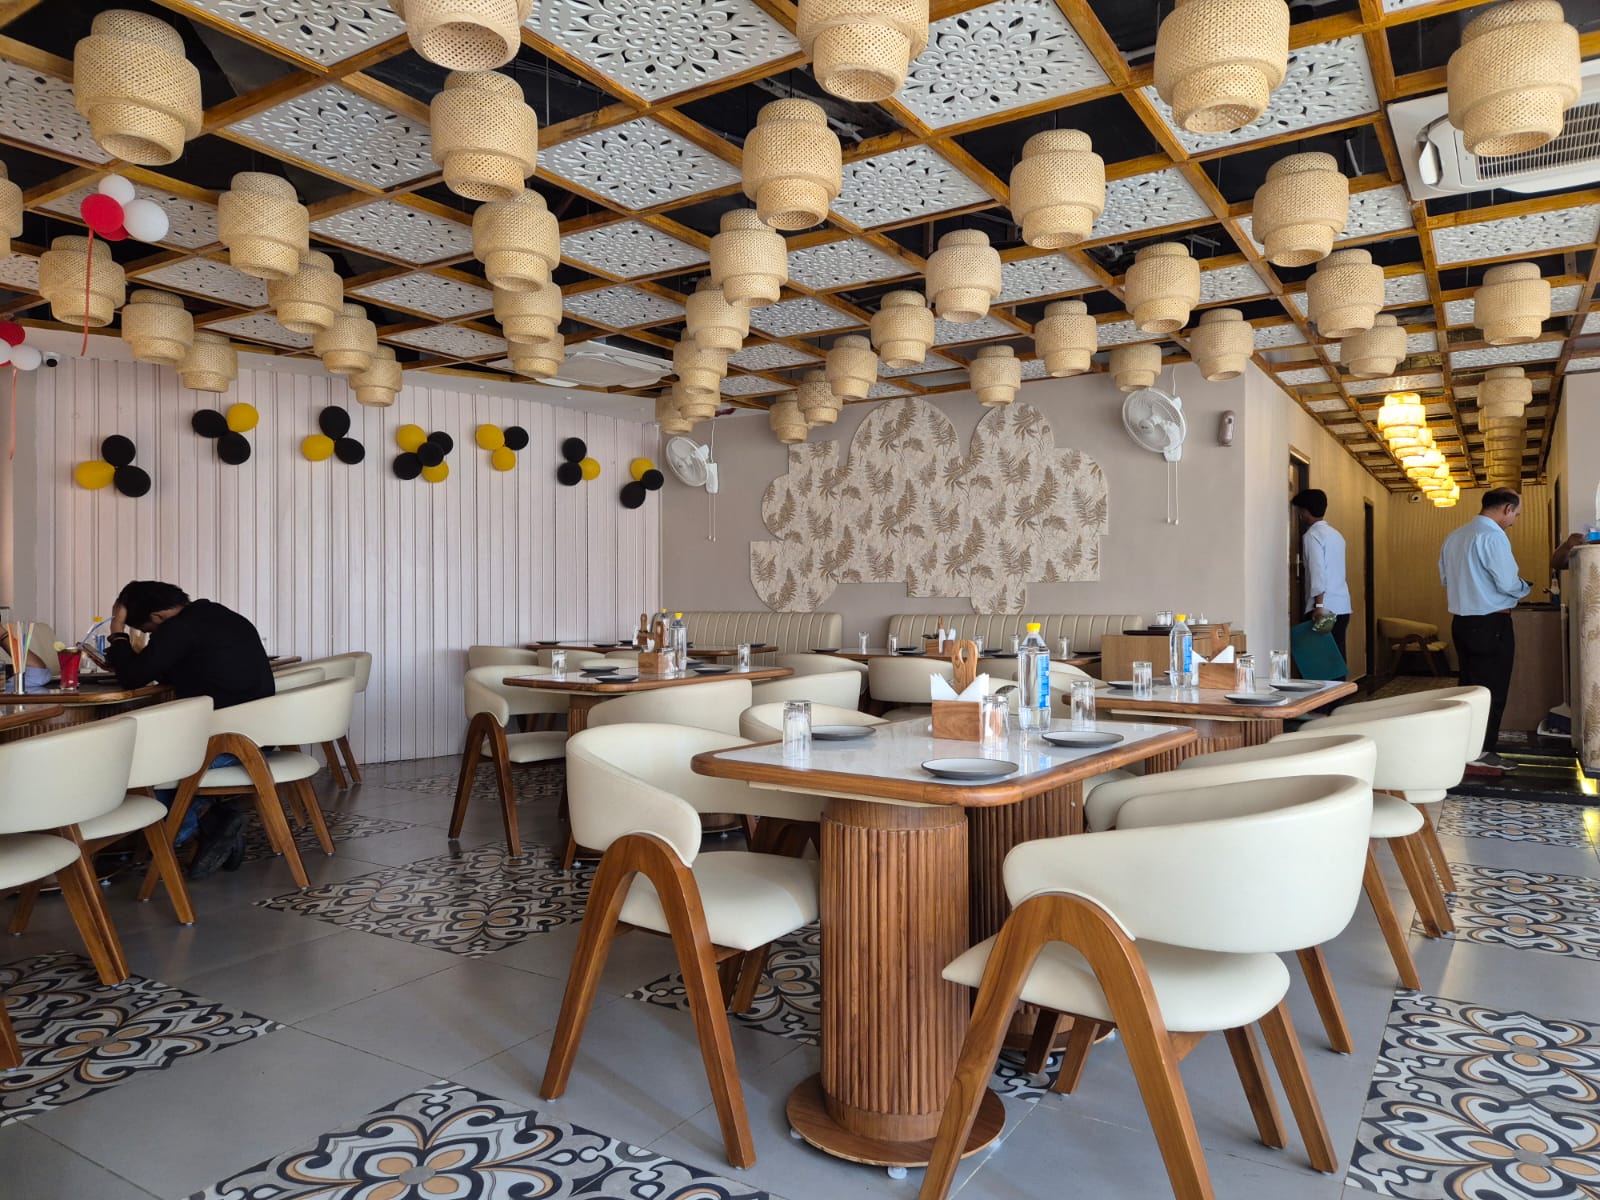
Most restaurant furniture problems are not visible on the day the dining room opens. They show up months later: a chair that rocks on an uneven floor, a table base that catches knees in a two-top, a banquette seat that has gone soft at the busiest end, or a fabric that cannot be cleaned without leaving a mark. This guide sets out what operators, architects and procurement teams should decide before ordering restaurant furniture, so the room works on a full Saturday service as well as it does in the renders.
Start with the service style, not the catalogue
The way food is served decides almost everything else. A quick-service outlet needs seating that turns over fast, cleans in seconds and survives being dragged across the floor all day. A fine-dining room needs deeper seats, wider tables and more space between covers. An all-day café-restaurant needs furniture that feels right at breakfast and at dinner.
Before choosing any product, write down:
- Average dwell time — 20 minutes and 2 hours call for very different seat comfort.
- Target covers for the room and how many of them must be flexible (tables that join for groups).
- Service route — where staff walk with trays, where trolleys go, and where the pass and service stations sit.
- Cleaning routine — how tables and seats are wiped, how often floors are mopped, and whether chairs go up on tables at night.
This short brief turns a mood board into a buildable furniture schedule.
Plan the seating mix
Very few restaurants work with one seating type. A balanced room usually combines loose chairs, fixed seating and a few higher-value pieces.
Loose chairs
Loose chairs give flexibility: tables can be pushed together for a party of eight and separated again. Choose the frame by the room and the cleaning routine.
- Wooden restaurant chairs suit warm, residential-feeling rooms. Check joinery at the back legs and seat rails, where most loosening starts. An example is the Restaurant Dining Chair VCD247514.
- Metal restaurant chairs suit high-turnover and industrial interiors, such as the Metal Restaurant Chair VCDC20005. Ask what finish is applied to the frame and how chips are touched up. Do not assume a metal chair is lighter than a wooden one: weight depends on the specific construction and materials, so compare the actual chairs if staff will move them often.
- Upholstered restaurant chairs add comfort for longer meals. The fabric choice matters as much as the frame — more on that below. See the Upholstered Restaurant Chair VCDC20041.
Booths and banquettes
Fixed seating uses wall space efficiently and gives guests a sense of privacy. Booth seating creates self-contained bays, while banquette seating runs along a wall with loose chairs opposite, so tables can still be regrouped. Both are usually made to measure, so the order depends on accurate site dimensions — see the Restaurant Booth Sofa 01 for a typical single-booth format.
Sofas and lounge seating
Lounge areas, waiting zones and bar-side seating often use restaurant lounge sofas or bench sofas. These have lower, deeper seats than dining chairs, so pair them with lower tables rather than standard dining tables.
Tables: tops, bases and sizes
A table is two decisions: the top and the base. Many restaurants reuse one base design across several top sizes, which keeps the room consistent and simplifies spares.
- Top size. Small two-person tables are commonly in the region of 600–700 mm square, and four-person tables in the region of 750–900 mm square or round. Treat these as starting points only: plate sizes, sharing dishes and table décor all change what is comfortable. Mock up one place setting before fixing sizes.
- Height. Dining tables are usually approximately 750 mm high, with chair seat heights of approximately 450 mm, leaving room for thighs under the apron. Confirm the combination with the actual chair you are ordering.
- Base type. Pedestal bases free up legroom and make joining tables easier; four-leg tables are steadier on uneven floors. Ask for adjustable levellers either way.
- Top material. Solid wood, veneer, laminate and stone or stone-look tops behave very differently with hot plates, spilled liquids and cleaning chemicals. Ask how edges are sealed, because water entering the edge is a common cause of swelling.
Planning note: All dimensions and seating capacities in this guide are indicative planning references only. They are not approved production dimensions, occupancy limits or guaranteed seating capacities. Final dimensions and layouts must be verified against the actual chairs, tables and drawings for your project and any applicable venue requirements.
Browse restaurant dining tables, for example Wooden Tables 01, to compare shapes and base styles.
Circulation and layout
Furniture that fits on paper can still block service. Allow enough space behind occupied chairs for a server to pass with a tray, keep main aisles clear of chair backs, and check that booths do not create dead ends for staff. Leave room near the entrance and washrooms for guests who need wider access. Your architect or local regulations may set specific aisle or accessibility requirements; the furniture plan should follow those, not the other way round.
Where you need to split the room without building walls, wooden or metal partition screens can define zones while keeping sightlines for staff.
Materials, upholstery and finishes
Specify materials for how the room is actually used and cleaned.
- Upholstery fabric. Ask the fabric supplier for its abrasion and cleaning data, and whether the colour you have chosen is available again for future reorders. Darker or patterned fabrics hide wear better on high-use seats.
- Fire performance. If your operator brand, landlord or local authority requires fire-retardant fabric or foam, state this in the enquiry and ask for the supplier's documentation for the exact materials quoted. Do not assume any product meets a particular rating unless its specification says so.
- Foam and seat construction. Ask about foam density and how seats and backs are built, especially on banquettes where the same spot is used every service.
- Wood and metal finishes. Request finish samples under the lighting of your restaurant, not just in daylight. Agree a reference sample so reorders match.
- Floor protection. Glides or felt pads suited to your floor finish prevent scratches on stone and timber floors.
Common purchasing mistakes — and how to avoid them
- Ordering from images alone. Photographs do not show seat comfort or frame weight. Ask about a sample chair or a single piece before committing to a full room; acceptance of a sample order is confirmed with the quotation.
- Mixing chair and table heights from different suppliers without checking the gap under the table apron.
- Choosing a fabric that cannot be reordered. A discontinued fabric makes repairing six chairs a year later almost impossible.
- Measuring booths from drawings rather than site. Wall finishes, skirting and services change the real dimensions. Confirm on site before production.
- Forgetting spares. A small number of spare chairs and table tops keeps the room complete when pieces are sent for repair.
- Ignoring storage and stacking. If chairs must stack or tables must fold for events, include that in the brief from the start.
Cafés and bars within the same project
Many restaurant projects include a café counter or bar area. Café seating is often more compact and visually lighter — see café chairs such as Industrial Cafe Chair 01 and café tables. For a bar, the counter height decides the stool height, so specify them together using our bar counters and bar chairs and stools.
Preparing your enquiry
A useful restaurant furniture enquiry includes the floor plan or a sketch with dimensions, target covers, the seating mix, preferred materials and finishes, quantities per item, the city and site, and your opening date. You can request a quotation from a single piece. Acceptance of a sample order, pricing and production feasibility remain subject to confirmation with the quotation. With this information, a manufacturer can quote accurately and flag layout or specification issues early — before they become problems on the restaurant floor.
Share your drawings, quantities and finishes. We'll review the brief and come back with a project quotation.